
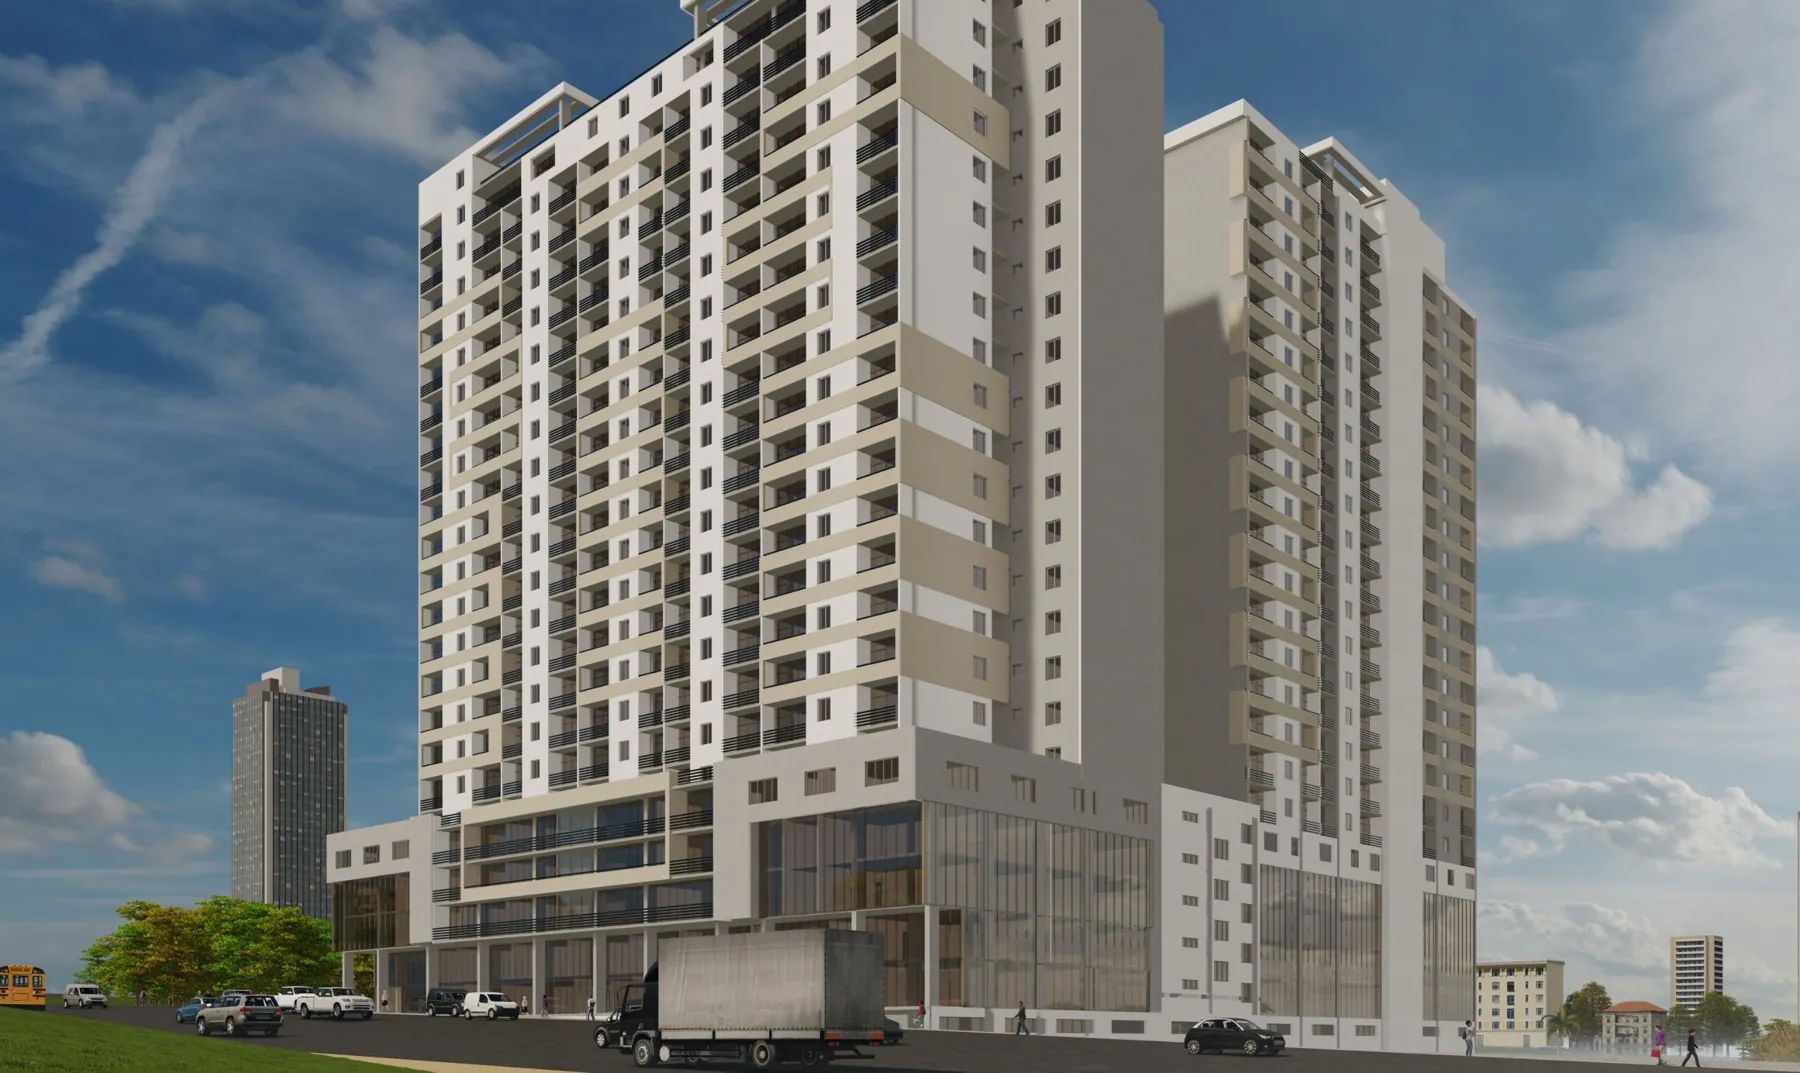
Addis Ababa, EthiopiaLicensed: Construction · Consulting · Import trade

Projects & portfolio

Our project experience

Our experience spans public facilities, sports infrastructure, residential buildings and the design of public and private buildings. Each assignment applies organised planning, technical coordination, procurement and construction management to specific client requirements.
Filter by type or status

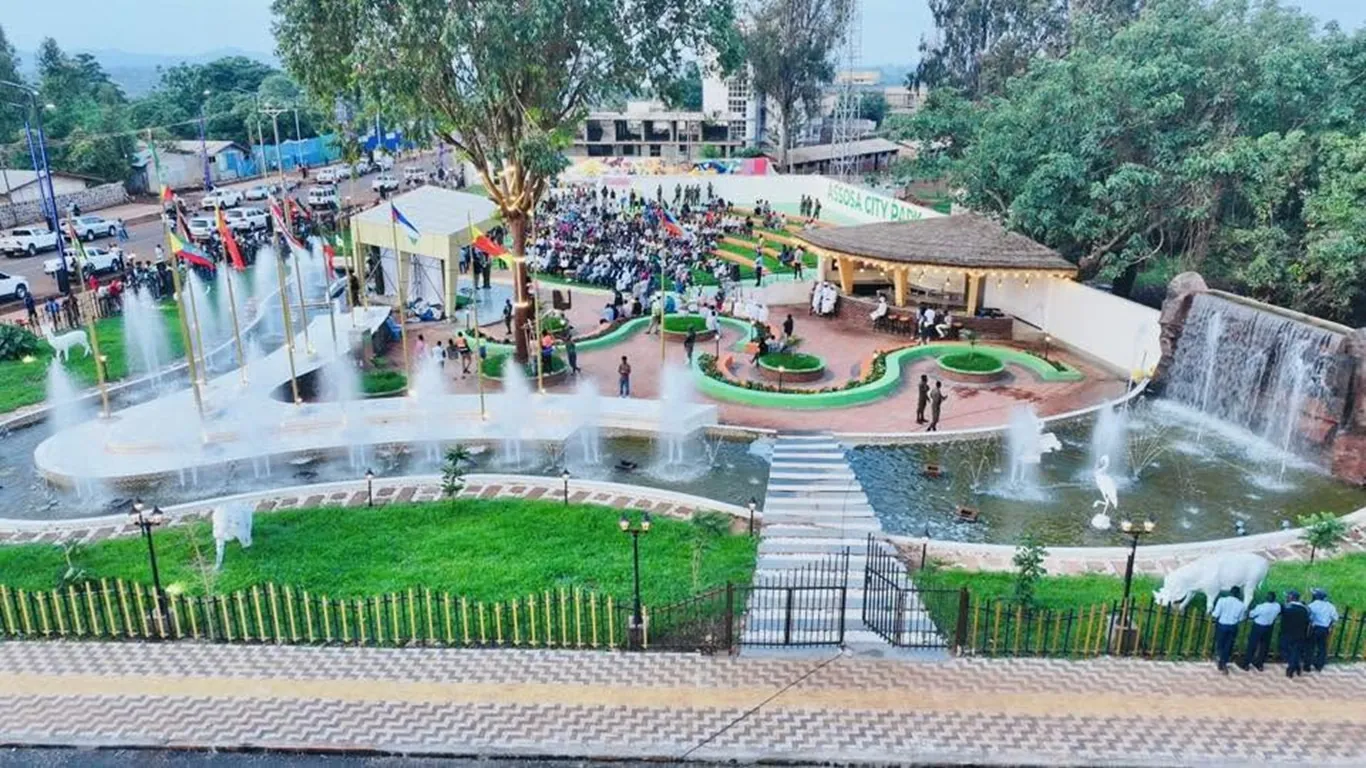
Aerial view of the completed Assosa City Park with fountains, pond, amphitheatre and landscaped lawns
Public & institutionalDesign & constructionCompleted

Assosa City Park

A public park for the city of Assosa, designed, supplied and built by Moses Construction and Trading — amphitheatre, fountains, children's play area, cafeteria and landscaping.
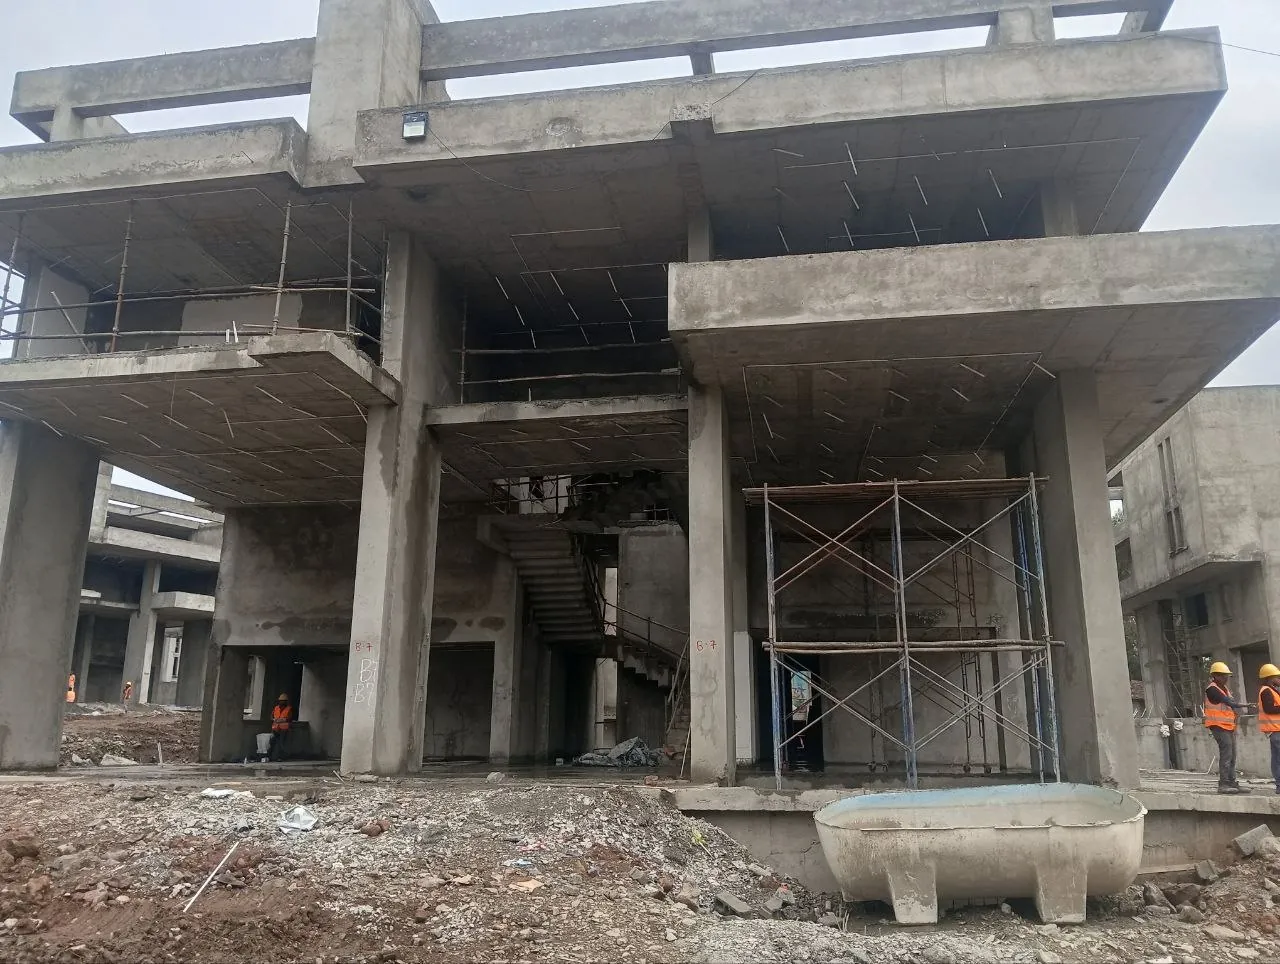
Reinforced concrete frame of a multi-storey luxury villa with cantilevered slabs and scaffolding
ResidentialDesign & constructionCompleted

G+3 Luxury Villa

A large private villa with deep cantilevered floor plates, designed and built by Moses Construction and Trading.
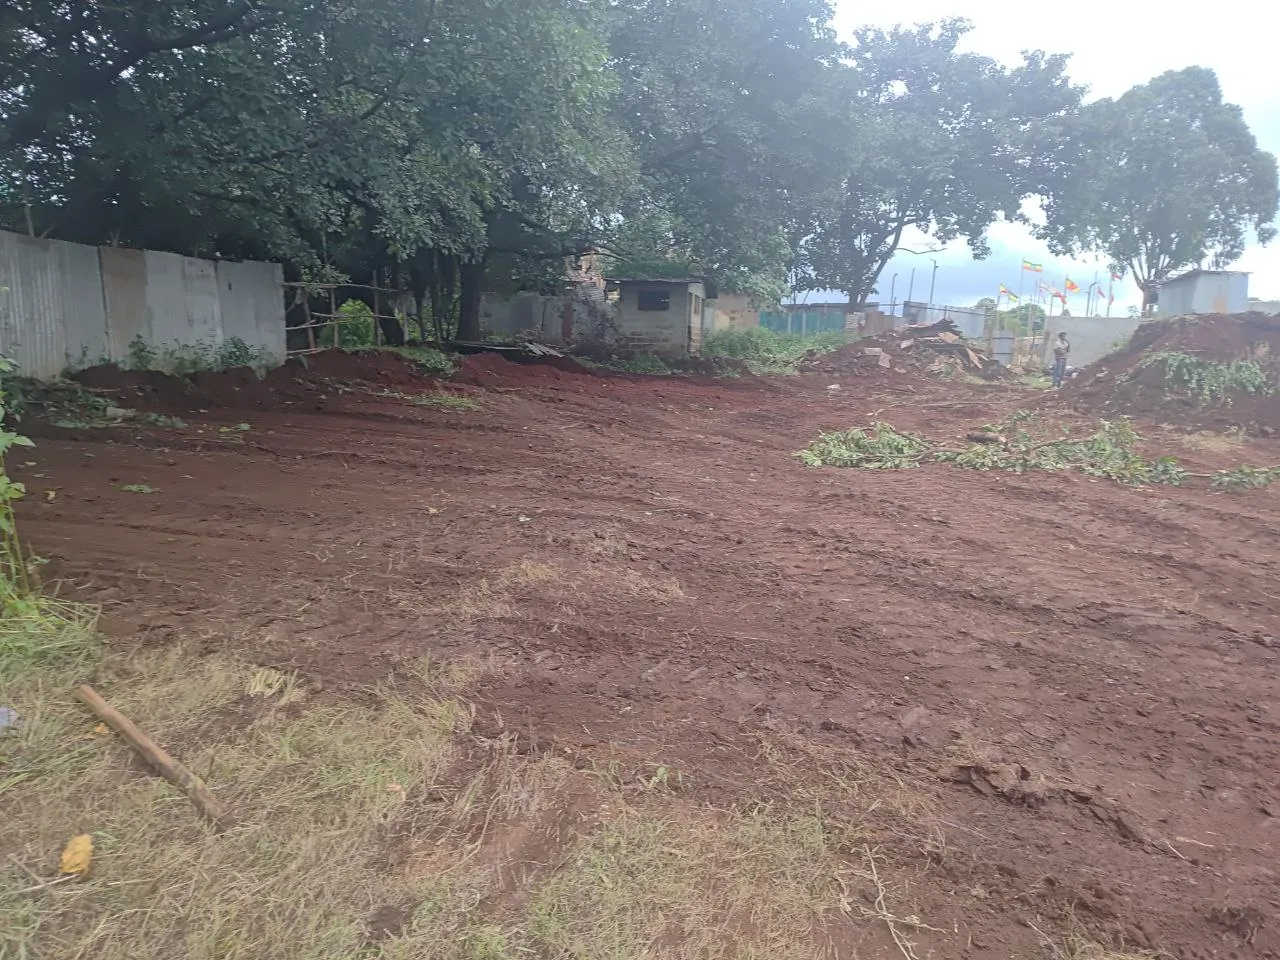
Cleared red-earth site at the start of works for the Assosa City Mini Stadium
Public & institutionalDesign, supply & constructionIn progress

Assosa City Mini Stadium

A mini stadium for the Assosa City Administration, delivered under a design, supply and construction contract. Site preparation is under way.
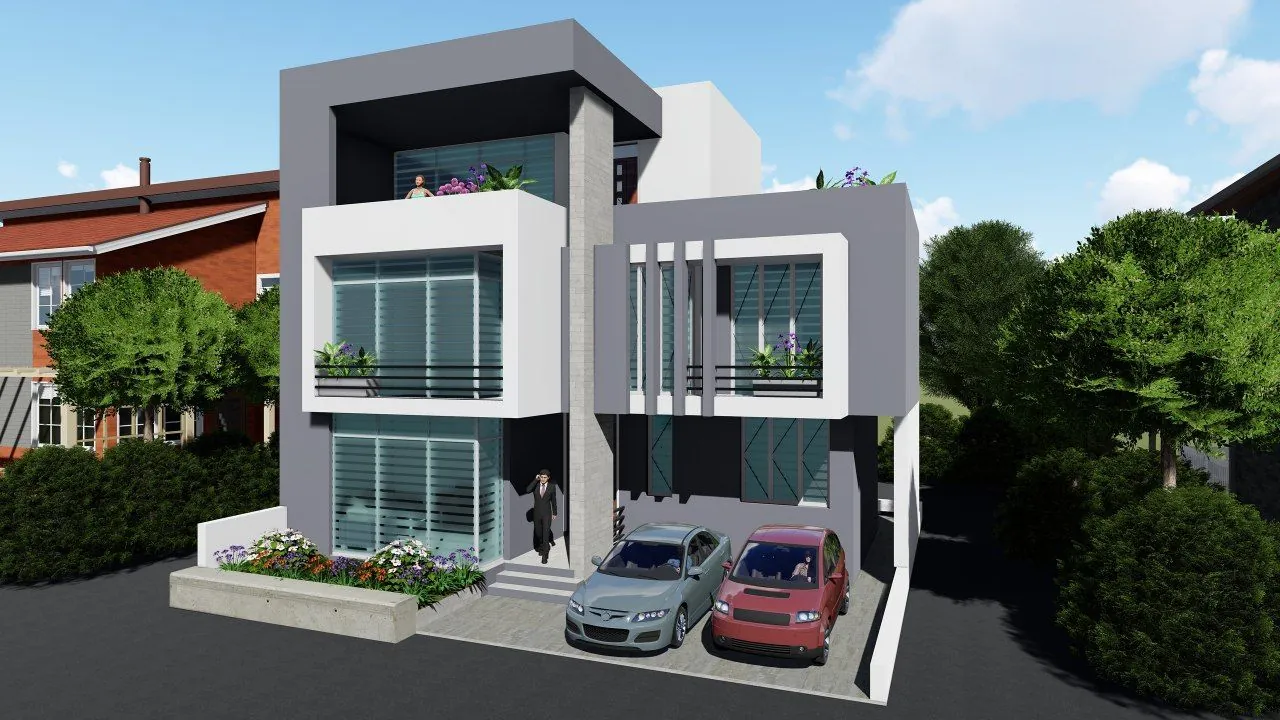
Architectural rendering of the G+2 residential villa at Bole Bulbula with white and grey facade volumes
ResidentialDesign & constructionCompleted

G+2 Residential Villa, Bole Bulbula

A three-storey family villa in Addis Ababa, taken from architectural design through to construction.

Design renderingRendering of a 23-storey white apartment tower over a glazed podium
Apartment buildingLead architect

4B+G+23 Apartment Building

Client: Ethiopian Engineering Corporation. Consultant: Ethiopian Engineering Corporation.
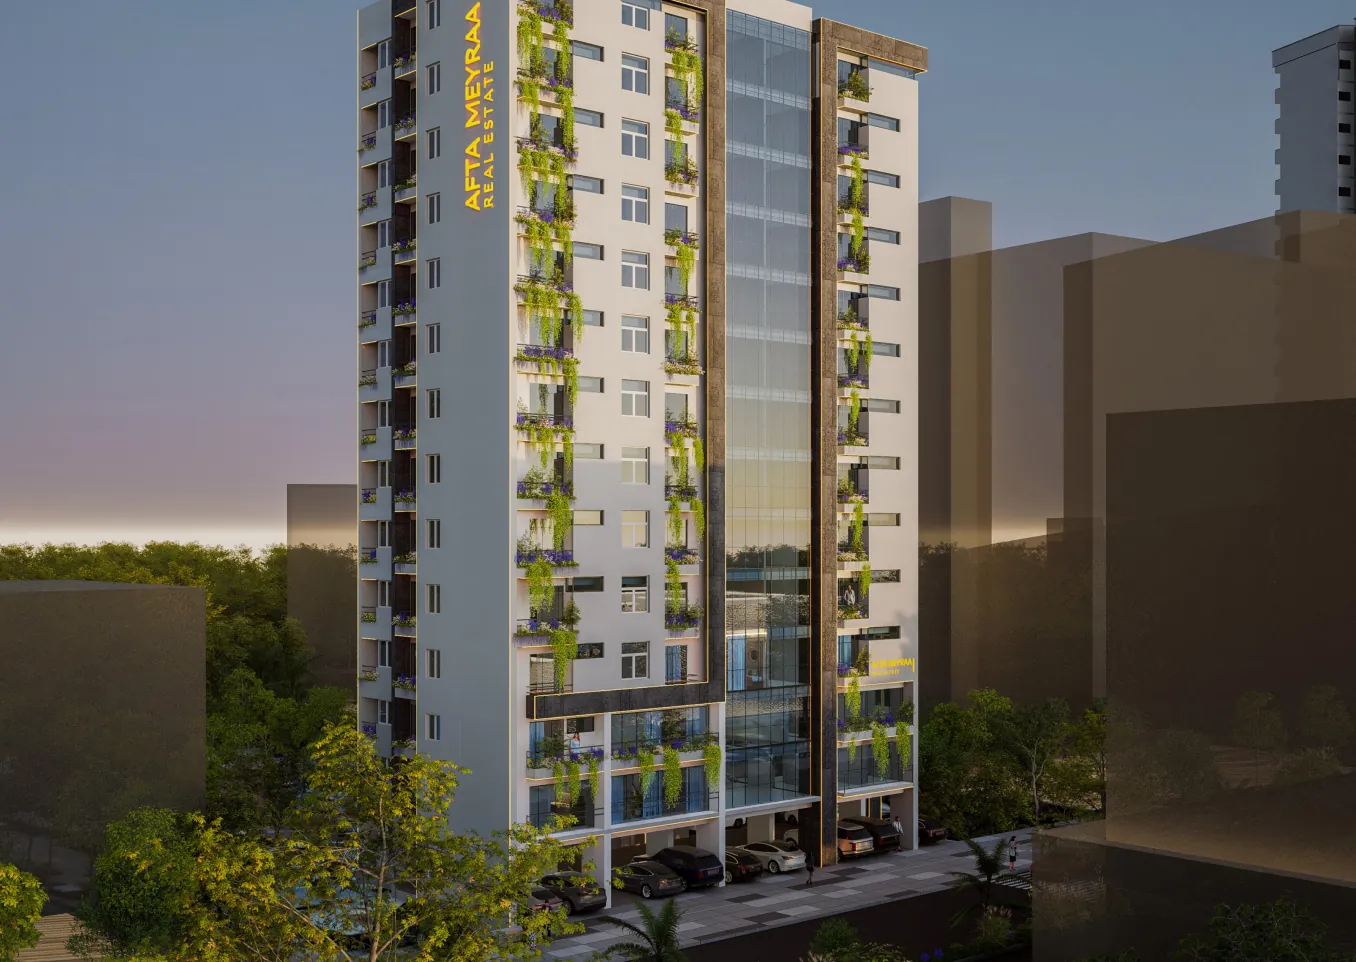
Design renderingRendering of a slender apartment building with planted balconies at dusk
Apartment buildingLead architectUnder construction

2B+G+12 Apartment Building

Client: Afta Meyraa Real Estate. Consultant: Moses Construction and Trading PLC. Gofa, Addis Ababa, 2024.
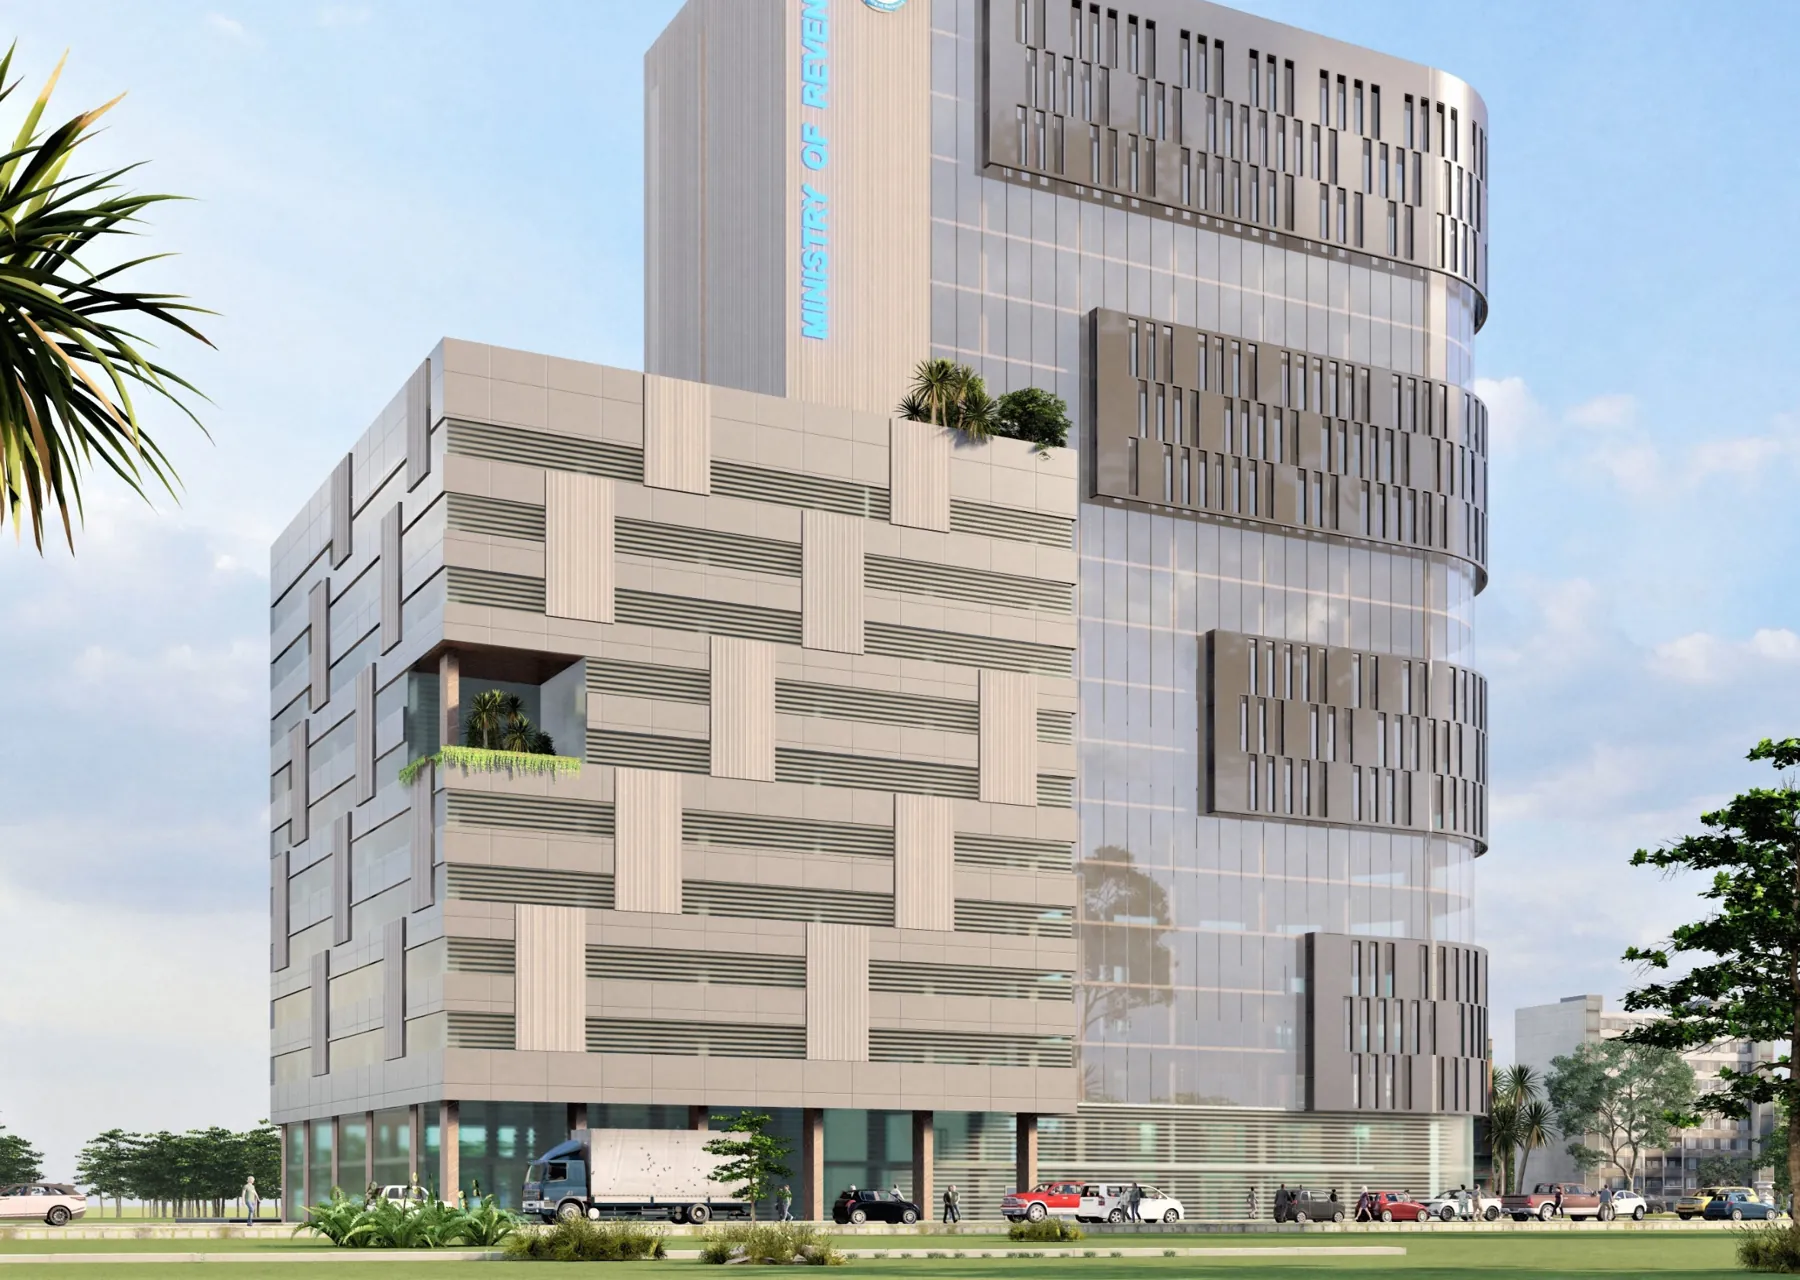
Design renderingRendering of a stepped office tower with layered horizontal facade panels
Office buildingLead architectUnder construction

3B+G+19 Small Taxpayers Office

Client: Ministry of Revenues. Consultant: Ethiopian Engineering Corporation.
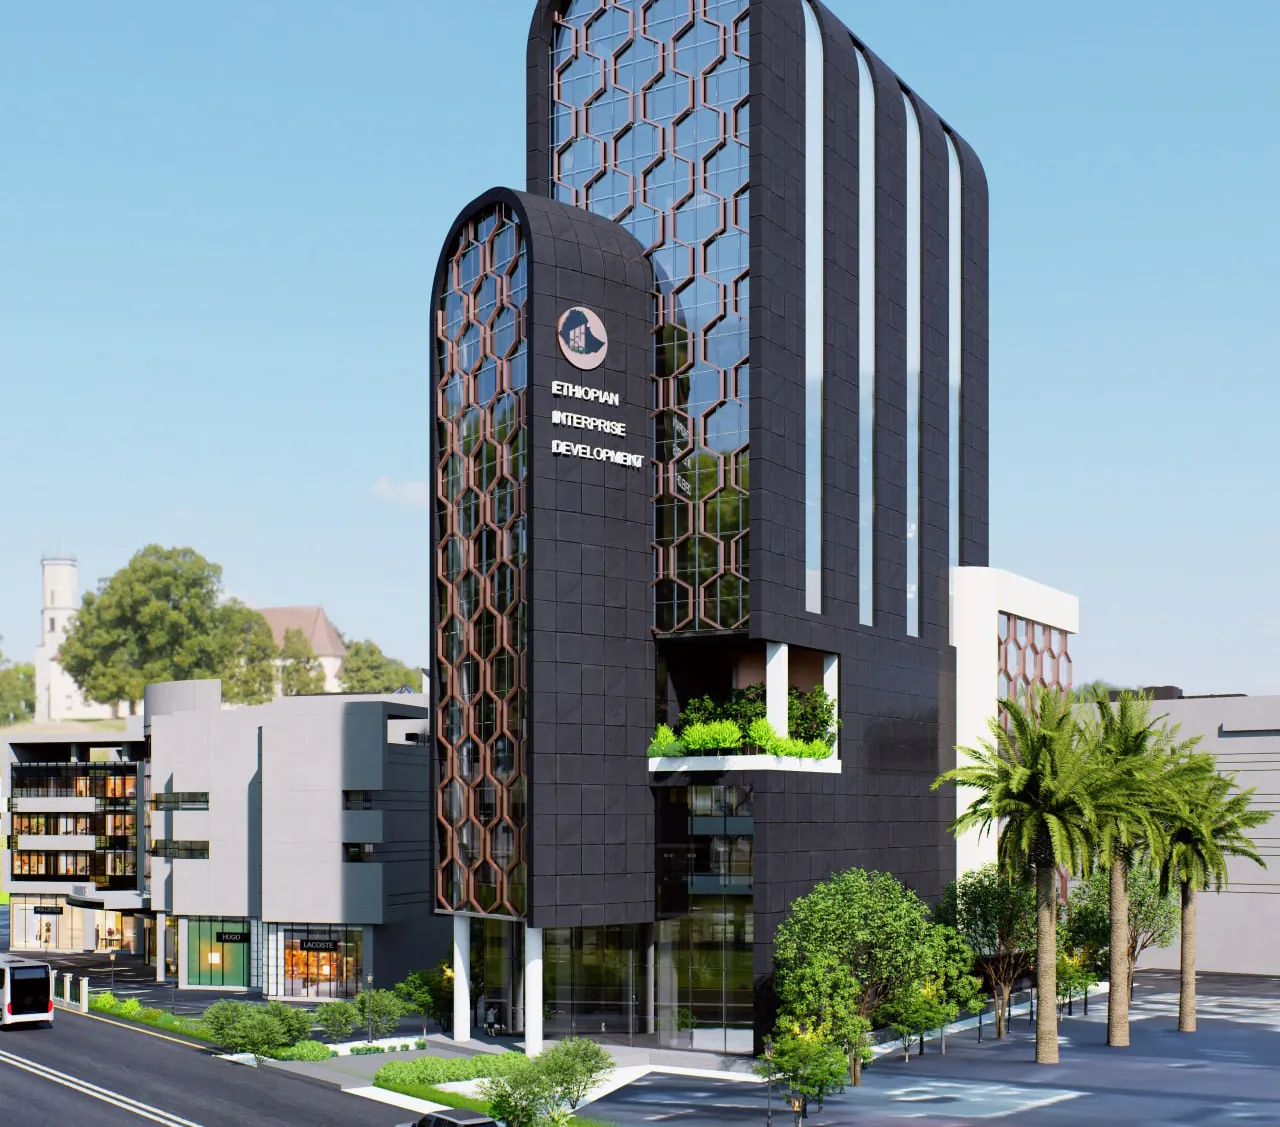
Design renderingRendering of a dark office building with arched tops and a hexagonal facade screen
Office buildingLead architectUnder construction

3B+G+14 Head Office Building

Client: Ethiopian Enterprise Development. Consultant: Ethiopian Engineering Corporation.
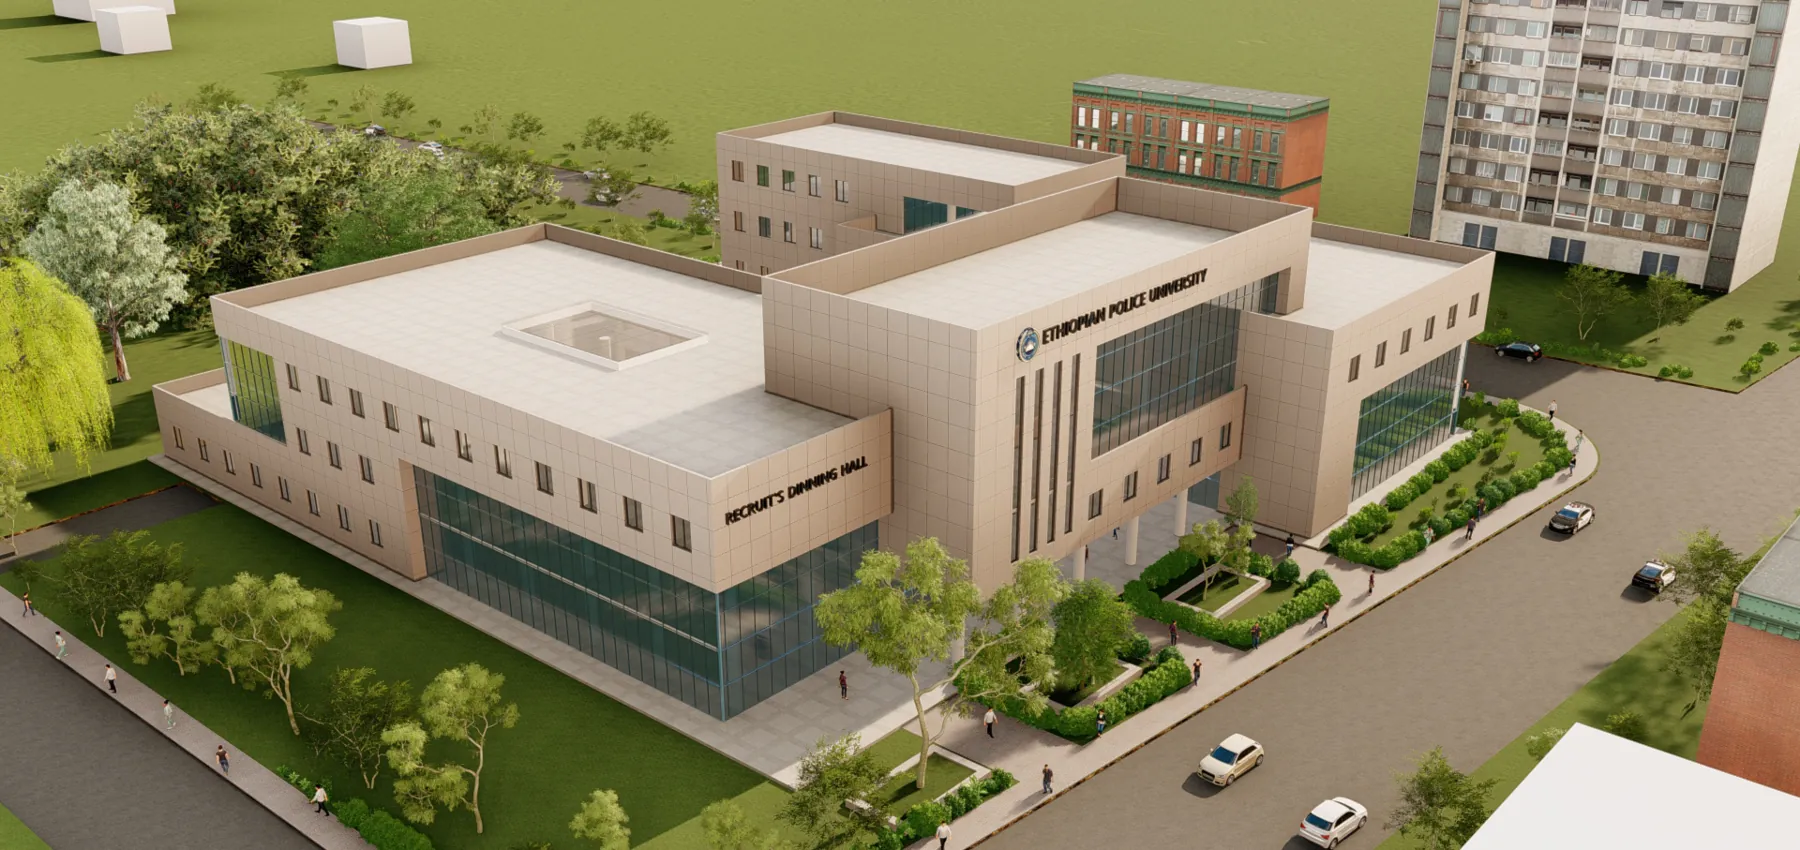
Design renderingAerial rendering of a low beige mixed-use building with landscaped grounds
Mixed-use complexLead architectUnder construction

G+3 Cafeteria and Mixed-Use Complex

Client: Ethiopian Police University. Consultant: Ethiopian Engineering Corporation.
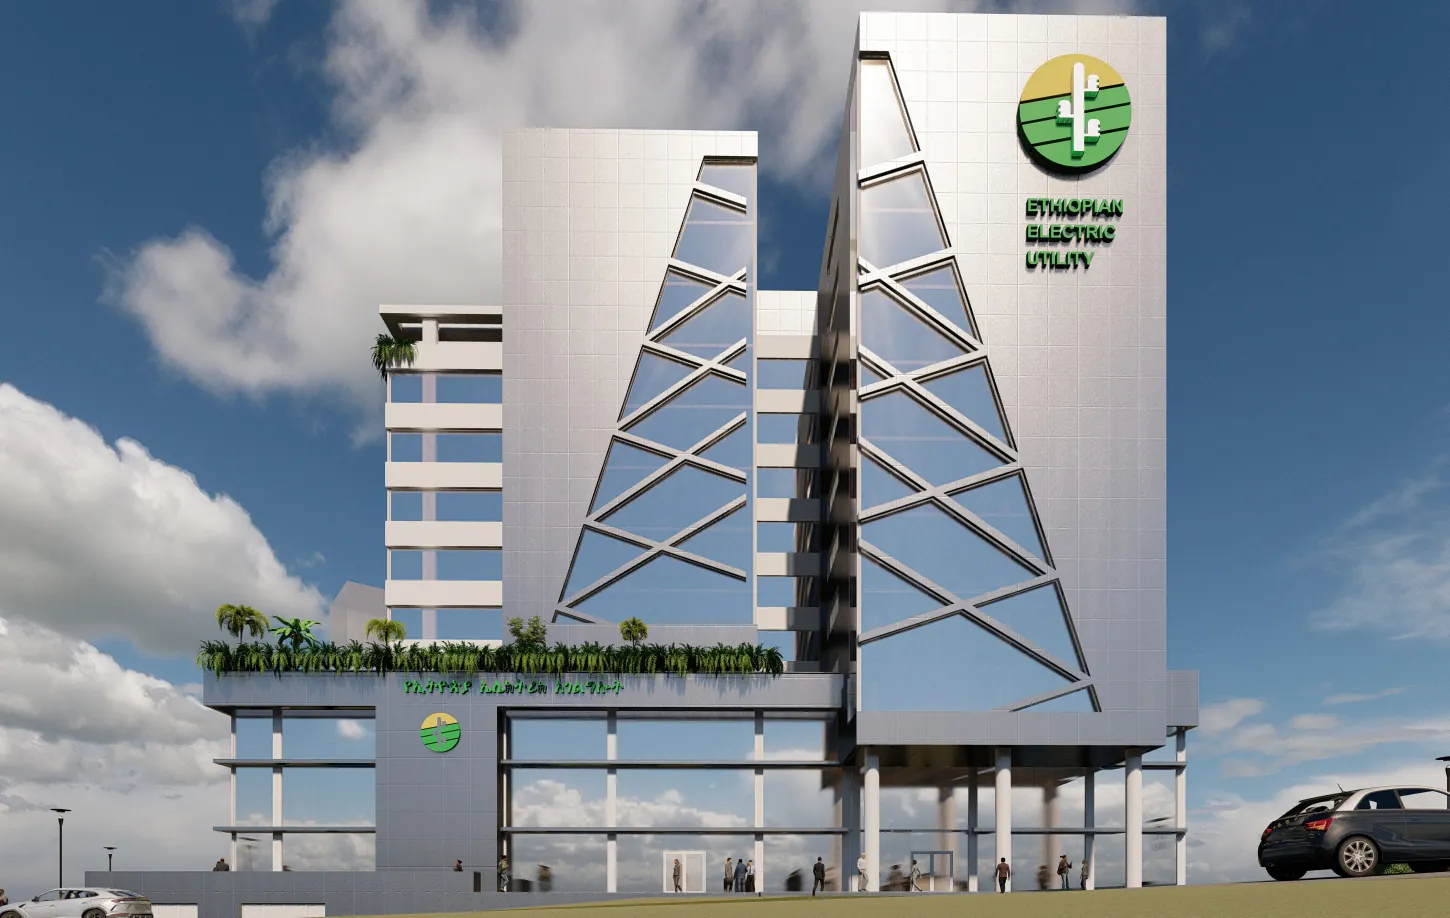
Design renderingRendering of a white office building with angled diagonal bracing on the facade
Office buildingLead architectUnder construction

G+10 Regional Office

Client: Ethiopian Electric Utility. Consultant: Ethiopian Engineering Corporation.
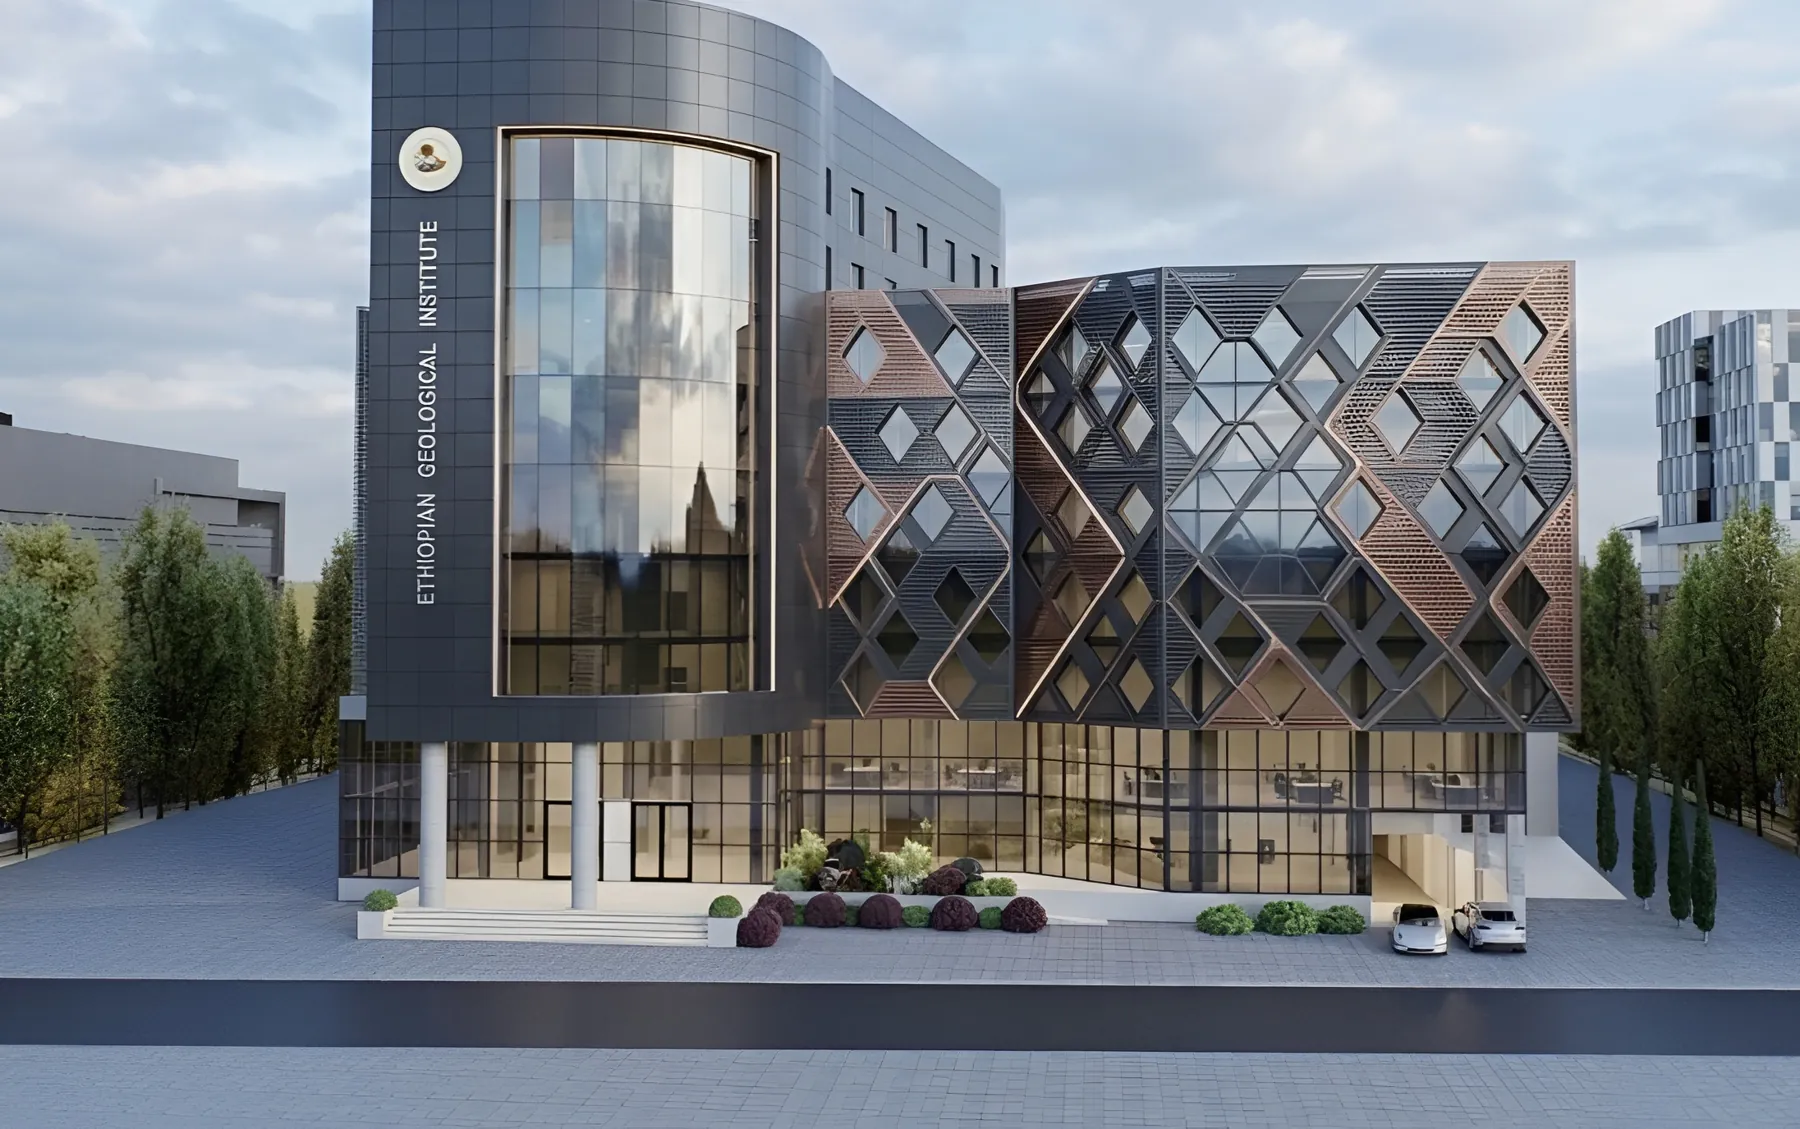
Design renderingRendering of a curved glass office building with a diamond-patterned metal screen
Office buildingLead architectUnder construction

B+G+8 Head Office Building

Client: Ethiopian Geological Institute. Consultant: Ethiopian Engineering Corporation.

Design projectG+11Image to follow
Apartment buildingLead architectUnder construction

G+11 Apartment Building

Private client, Addis Ababa. Consultant: Moses Construction and Trading PLC.

A note on images

Photographs and renderings

Construction project photographs are from Moses Construction and Trading sites. Images marked “Design rendering” are architectural visualisations of designs, not photographs of completed buildings.

Discuss a similar project.

If you are planning a public facility, residence or commercial building, we would be glad to review your requirements.